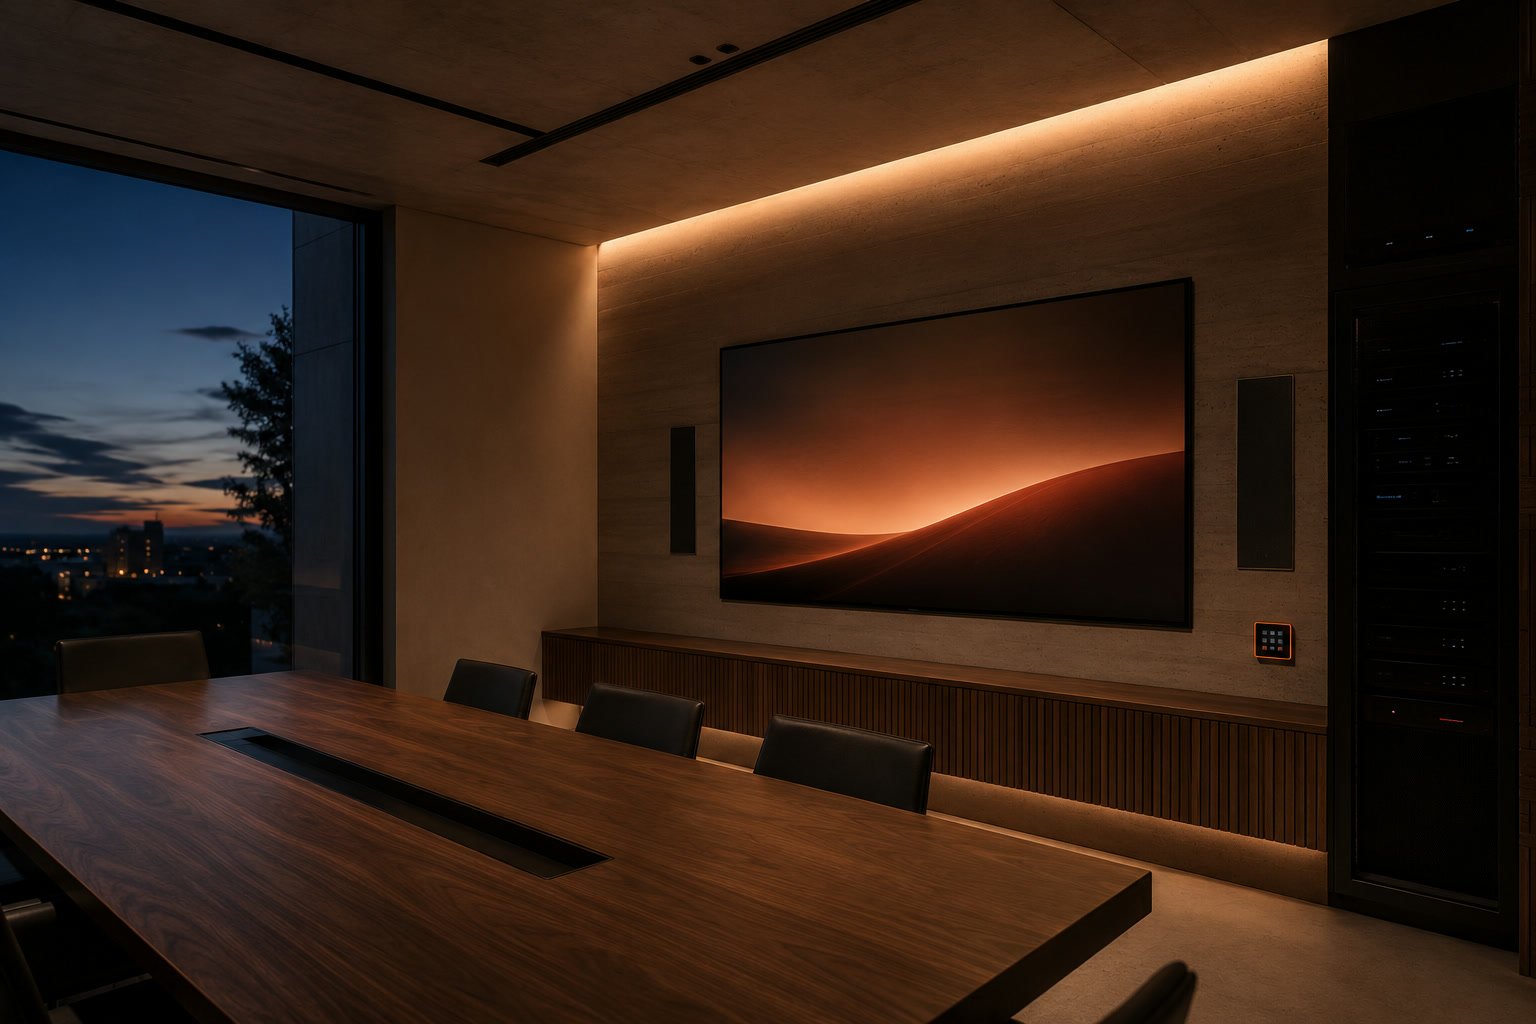
Architecture, interiors, and technology from one studio.
TAK is a studio of architects and engineers. We design the space and the systems within it, coordinated from concept to commissioning, with a single point of contact.
Songdo national Library · architecture Competition
One studio, two disciplines
Two front doors. One team behind them.
Need the building, the technology, or both? Each discipline stands on its own, and when you take both, it's the same studio coordinating them end to end.
Architecture & Design
Architecture & Design
From concept and BIM coordination to interior fit-out: spaces that are sustainable, functional, and built to be built.
Most projects hand the building to one firm and the technology to another, then hope the drawings agree. We keep both under one roof, so the wiring, the lighting, and the walls are coordinated long before anything is built.
+
One coordinated team
Architects and engineers in the same studio, reviewing the same model, so nothing falls between disciplines.
+
A single point of contact
One studio accountable from the first sketch to final commissioning. Fewer handoffs, fewer surprises on site.
+
Drawing-ready delivery
Coordinated, documented and buildable: the detail a contractor can price and construct without guesswork.
Common questions
What to know before you reach out.
What does TAK Studio do?
TAK Studio is an integrated design practice, established in 2019, that designs buildings, interiors, and the technology within them. It has two divisions, Architecture & Design (architecture, interiors, BIM) and AV & Technology (audiovisual, security, lighting control), delivered by one coordinated team from concept to commissioning with a single point of contact.
What is an integrated architecture and technology studio?
It is a single practice that designs both the built environment and the technology systems inside it, instead of splitting them between separate firms. Because architecture, interiors, BIM, and AV/security/lighting are coordinated against the same model, conflicts are caught on screen rather than on site, and the documentation is drawing-ready.
Do you work with clients in the United States and Europe?
Yes. TAK Studio works with clients in the United States, Europe, and worldwide. Design, BIM, scan-to-BIM, and documentation are model- and drawing-based deliverables, so they are delivered wherever a project is, in coordination with your local architect, consultant, or contractor.
Can I hire just architecture, or just technology?
Yes. Each division stands on its own. You can take Architecture & Design or AV & Technology on its own. When you take both, it is the same studio coordinating them end to end, which is where the single-point-of-contact advantage is largest.
How is one integrated studio different from hiring separate firms?
Separate firms mean more handoffs, more coordination risk, and no single owner of the whole picture. One integrated studio keeps the building and its systems under one roof: one coordinated team, one point of contact, drawings that agree, and fewer surprises on site, from the first sketch to commissioning.
How do we start a project with TAK Studio?
Tell us about the space and the systems you have in mind, and we will come back within two business days. A short call, no obligation. Email Info@takstudio.net or use the contact form on this page.
Let's talk about your project.
Tell us about the space and the systems you have in mind. We'll come back within two business days. A short call, no obligation.
TAK Studio · Architects + Engineers · Working since 2019
Manage Consent
To provide the best experiences, we use technologies like cookies to store and/or access device information. Consenting to these technologies will allow us to process data such as browsing behavior or unique IDs on this site. Not consenting or withdrawing consent, may adversely affect certain features and functions.
Functional
Always active
The technical storage or access is strictly necessary for the legitimate purpose of enabling the use of a specific service explicitly requested by the subscriber or user, or for the sole purpose of carrying out the transmission of a communication over an electronic communications network.
Preferences
The technical storage or access is necessary for the legitimate purpose of storing preferences that are not requested by the subscriber or user.
Statistics
The technical storage or access that is used exclusively for statistical purposes.The technical storage or access that is used exclusively for anonymous statistical purposes. Without a subpoena, voluntary compliance on the part of your Internet Service Provider, or additional records from a third party, information stored or retrieved for this purpose alone cannot usually be used to identify you.
Marketing
The technical storage or access is required to create user profiles to send advertising, or to track the user on a website or across several websites for similar marketing purposes.